Brief
Welcoming instead of waiting.
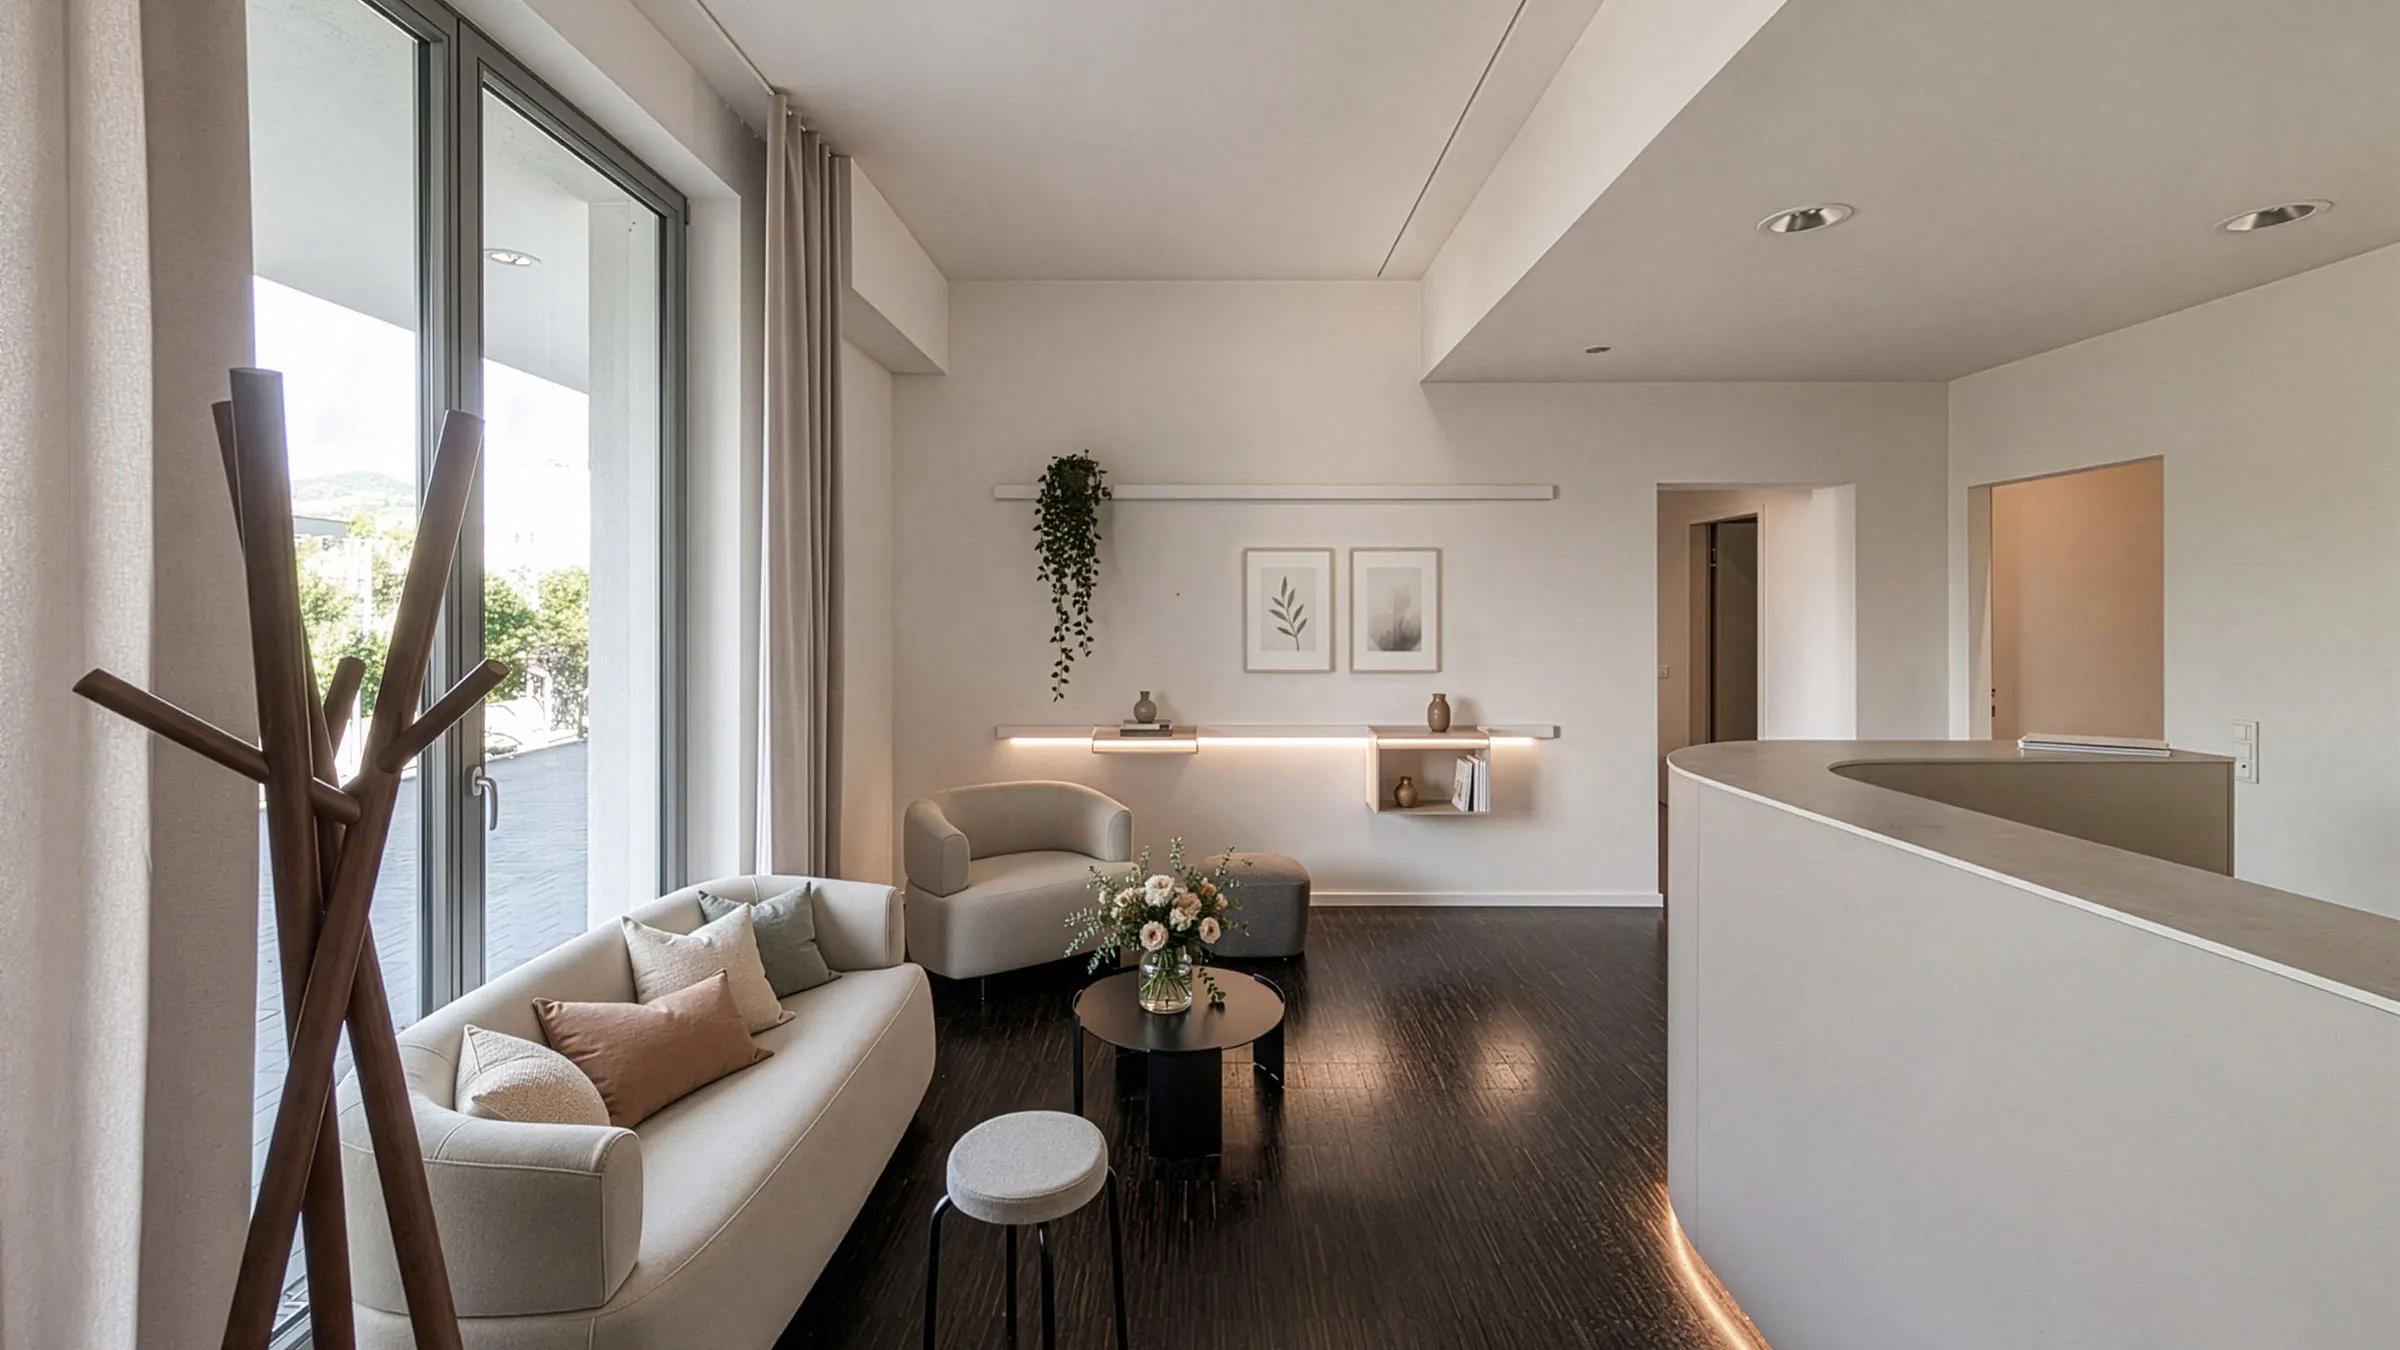
The practice's waiting and consultation rooms were to look less like treatment and more like arriving: calm, bright and with furniture familiar from the living room – without getting in the way of the workflow at reception.
Solution
One rail above the seating area.
Above the waiting area, two wall rails carry an indirect light strip, narrow shelves and open boxes for magazines and decoration. Coat rack, picture ledge and plant holder hang on the same axis. The curved reception counter with plinth lighting frames the room; the consultation rooms were given sideboards, coat stands and a calm seating area.


Result
Little furniture, a clear axis.
Light, shelves and decoration sit in one line, and the surfaces stay clear. Whatever hangs on the wall can be swapped at any time without drilling new holes.
Gallery
Views into the practice.
Project enquiry
Tell us about your project.
The more we know in advance, the more concrete our answer. Only name and email are required — everything else helps us reply with an initial assessment rather than follow-up questions.
- Reply within two working days, from a planner
- The first idea costs you nothing
- If it isn't a fit, we'll tell you in the first conversation
Or write to us directly: [email protected]
Thanks — we've got it.
We'll get back to you within two working days with an initial assessment and the next steps.


All sectors
Five sectors, one standard.


Medical practice, dentist, laboratory
Practices that build trust – before the first appointment begins.
