
Sector
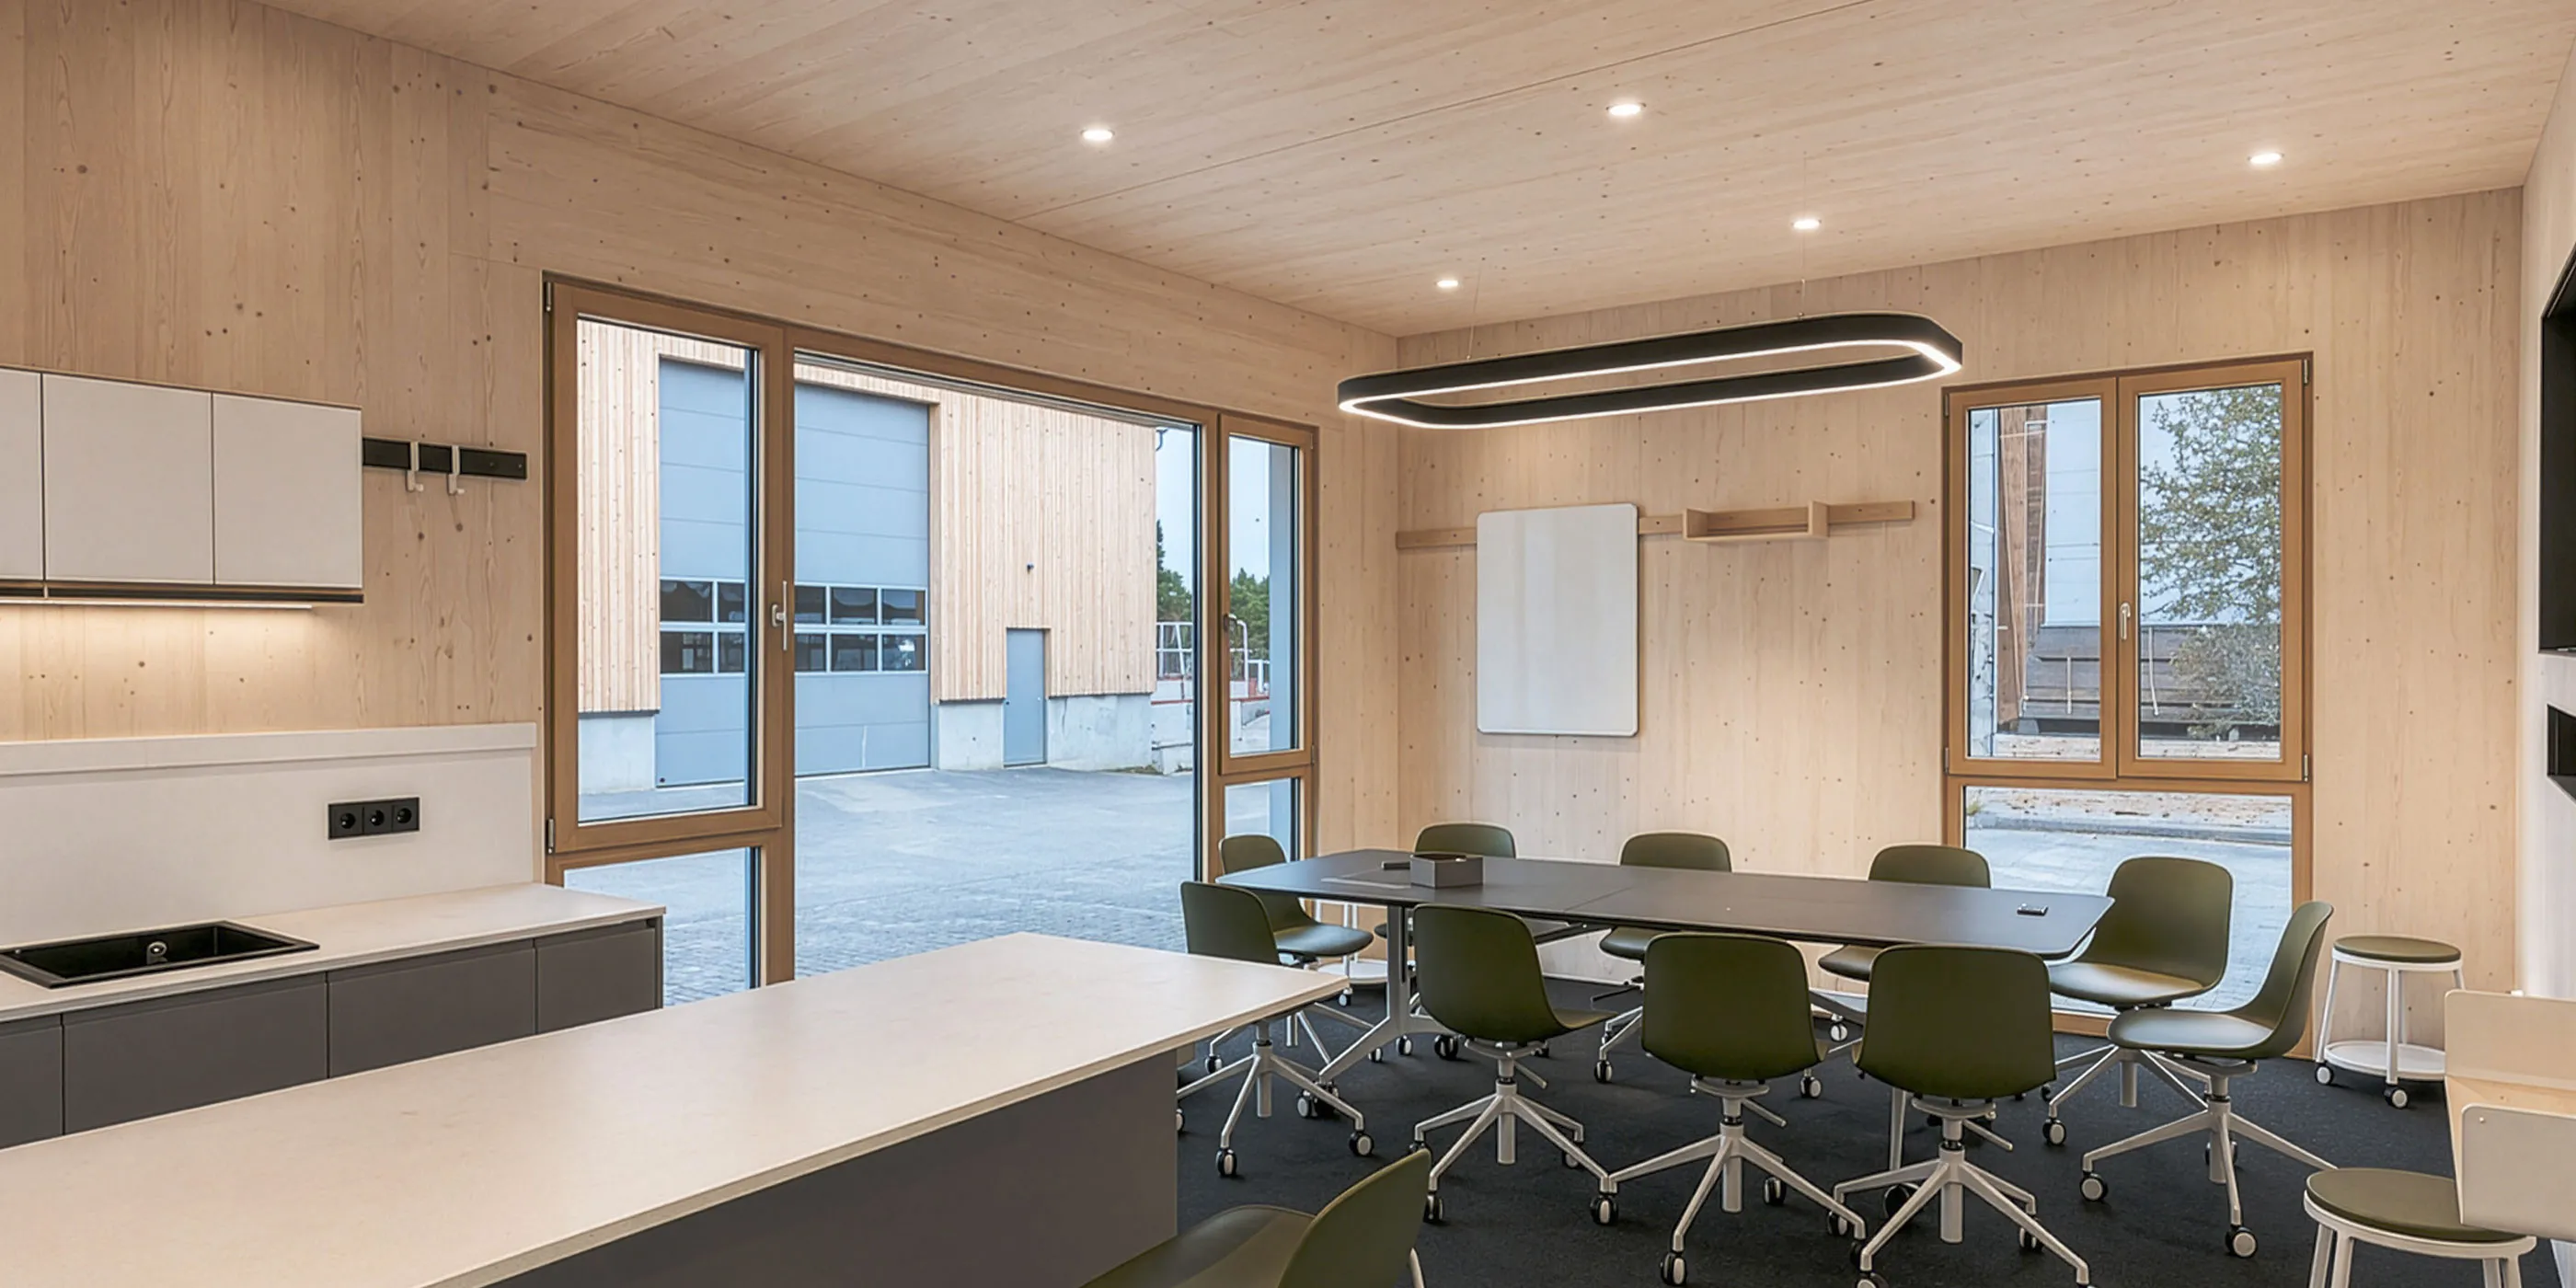
Offices that show who you are – and how you work.
An office is more than desks and chairs. It's the first thing clients see and the first thing new employees size up. We plan offices with a point of view.
What we promise
What you can expect from us.
An office with a point of view
An office communicates before anyone says a word: to clients at reception and to applicants in interviews. We plan workplaces that fit your company, not the catalogue.
Planning that knows the move-in date
We plan along your construction schedule, coordinate with electrical and IT, and deliver so that work can start on the Monday after installation.
One contract partner, from layout to installation
Space concept, furniture selection, bespoke furniture, delivery, set-up – all through one point of contact from the planning team. You don't coordinate between planners, dealers and installers.


Planning and project delivery
Where office projects get stuck – and how we solve it.
Three points that regularly cost time and money in office projects, and how we anticipate them in planning.
01
The move happens over one weekend
There are often only a few days between building handover and the first working day. We take on site coordination for our scope, pre-manufacture and install in the order in which the rooms become free – including evenings and weekends.
02
Not every workstation needs the same thing
Sixty employees, sixty ways of working – a standard fit-out suits none of them. At Rubner Türen we planned several sets per office type, from which employees chose their own wall furnishings. Some stock is kept so wall furniture can be adapted during day-to-day operation too.
03
One budget for reception, workstations and canteen
Front-of-house areas and workstations compete for the same money. We prepare cost estimates per room type and mix deliberately: series furniture where standard is enough, custom-made where it makes an impact. You see the cost breakdown with options before you have to approve.
Process
From first call to final fitting.
- 1
within 24 hours
Briefing
Floor plans, usage requirements, budget range, schedule — helpful, but not a requirement. Even if not all of it is available yet, we're happy to start: in conversation we clarify what's missing and what's really needed.
- 2
within 7 days
Initial design
A first design, focused on what matters most for your project: floor plan optimisation, material concept or product ideas. It costs you nothing.
- 3
in 14 days with a complete briefing
Interior concept and cost estimate
You see your interior before you have to sign it off: floor plan variants, material concept, visualisations and the corresponding cost breakdown. We check requested changes for feasibility straight away — because the people who plan also manufacture.
- 4
6–12 weeks after confirmation
Manufacturing and installation
Manufacturing in South Tyrol, site coordination, delivery and installation by our team according to your construction schedule.
Product development
When off-the-shelf won't do, we design our own.
Some ideas can't be found in any catalogue. We work on them with you, drawing and testing until they become a piece of furniture. For a particular everyday task, a tricky floor plan or a detail you can't get out of your head.


Development detail
Bedside shelf
Bedside shelf developed specifically for Feinzeit — light, charging and shelf in one piece.
Power from the rail
For this project the rail also took on the role of cable routing. Milled groove
Integrated light — light exactly where it's needed.
A continuous rail carries light, hooks and shelves.
Charging socket
USB and power socket right by the bed, flush instead of visible cables.
Partition
Flexible piece of freestanding furniture for design, practical use and acoustics — divides the room without closing it off.
- Precisely matched to the material and colour of the corporate design
Perforated panel -
Client request: desks kept clear, less personalised. Here, space for personal items.
In-house sheet-metal modules
Shelves, magnetic walls
Dental lab workbench
Table sizes to suit the floor plan,
Pull-out extraction, compressed air, Dremel / fine burner
More affordable
Complex workbench including all equipment — developed for the dental laboratory.
Equipment integration
Extraction, power and compressed air planned flush into the work surface.
Ergonomics
Heights and reach distances matched to the actual workflow.
Who we are
From furniture maker to complete interior partner.
Variand began as a university project and became the furniture brand variand.furniture. With every project the brief grew: from Variand furniture to further product developments and on to full-service interiors — from the interior concept through site management and interior fit-out to turnkey furnishing. For us as architects and designers, it is a return to what we trained in.

Beginnings
2017 – 20202017
Kick-off
Bonn: three architecture students are asked to furnish a school. Night shifts in the workshop produce the wall rail.
2019
The school is finished
350 m of wall rail, 250 pieces of hanging furniture, 75 tables — with sponsors, local firms and our own labour.
2020
Founding
Four friends become Variand Furniture GmbH. WhatAVenture from Vienna comes on board as an investor.
Brand and workshop
2021 – 20232021
Online shop
Our own shop for the Variand system, plus work on a visual configurator.
2022
Our own workshop
390 m² workshop and warehouse near Brixen — right next to the manufacturing partners.
2023
First hospitality projects
WERK1 Munich: 60 co-living apartments. SEEHÄUSER at Mattsee: 40 tiny houses.
Full-service interiors
2024 – 20262024
Practices and offices
The system moves into practices and offices — tighter floor plans, new building blocks.
2025
Full fit-out
Hospitality projects fully fitted out — and, with Kössen, a school once again.
2026
Full-service interiors
Moser and Hofinger practice: demolition and interior fit-out for the first time — turnkey, not just furnished.
Project enquiry
Tell us about your project.
The more we know in advance, the more concrete our answer. Only name and email are required — everything else helps us reply with an initial assessment rather than follow-up questions.
- Reply within two working days, from a planner
- The first idea costs you nothing
- If it isn't a fit, we'll tell you in the first conversation
Or write to us directly: [email protected]
Thanks — we've got it.
We'll get back to you within two working days with an initial assessment and the next steps.


Medical & dental
Medical practice, dentist, laboratory
Practices that build trust – before the first appointment begins.
