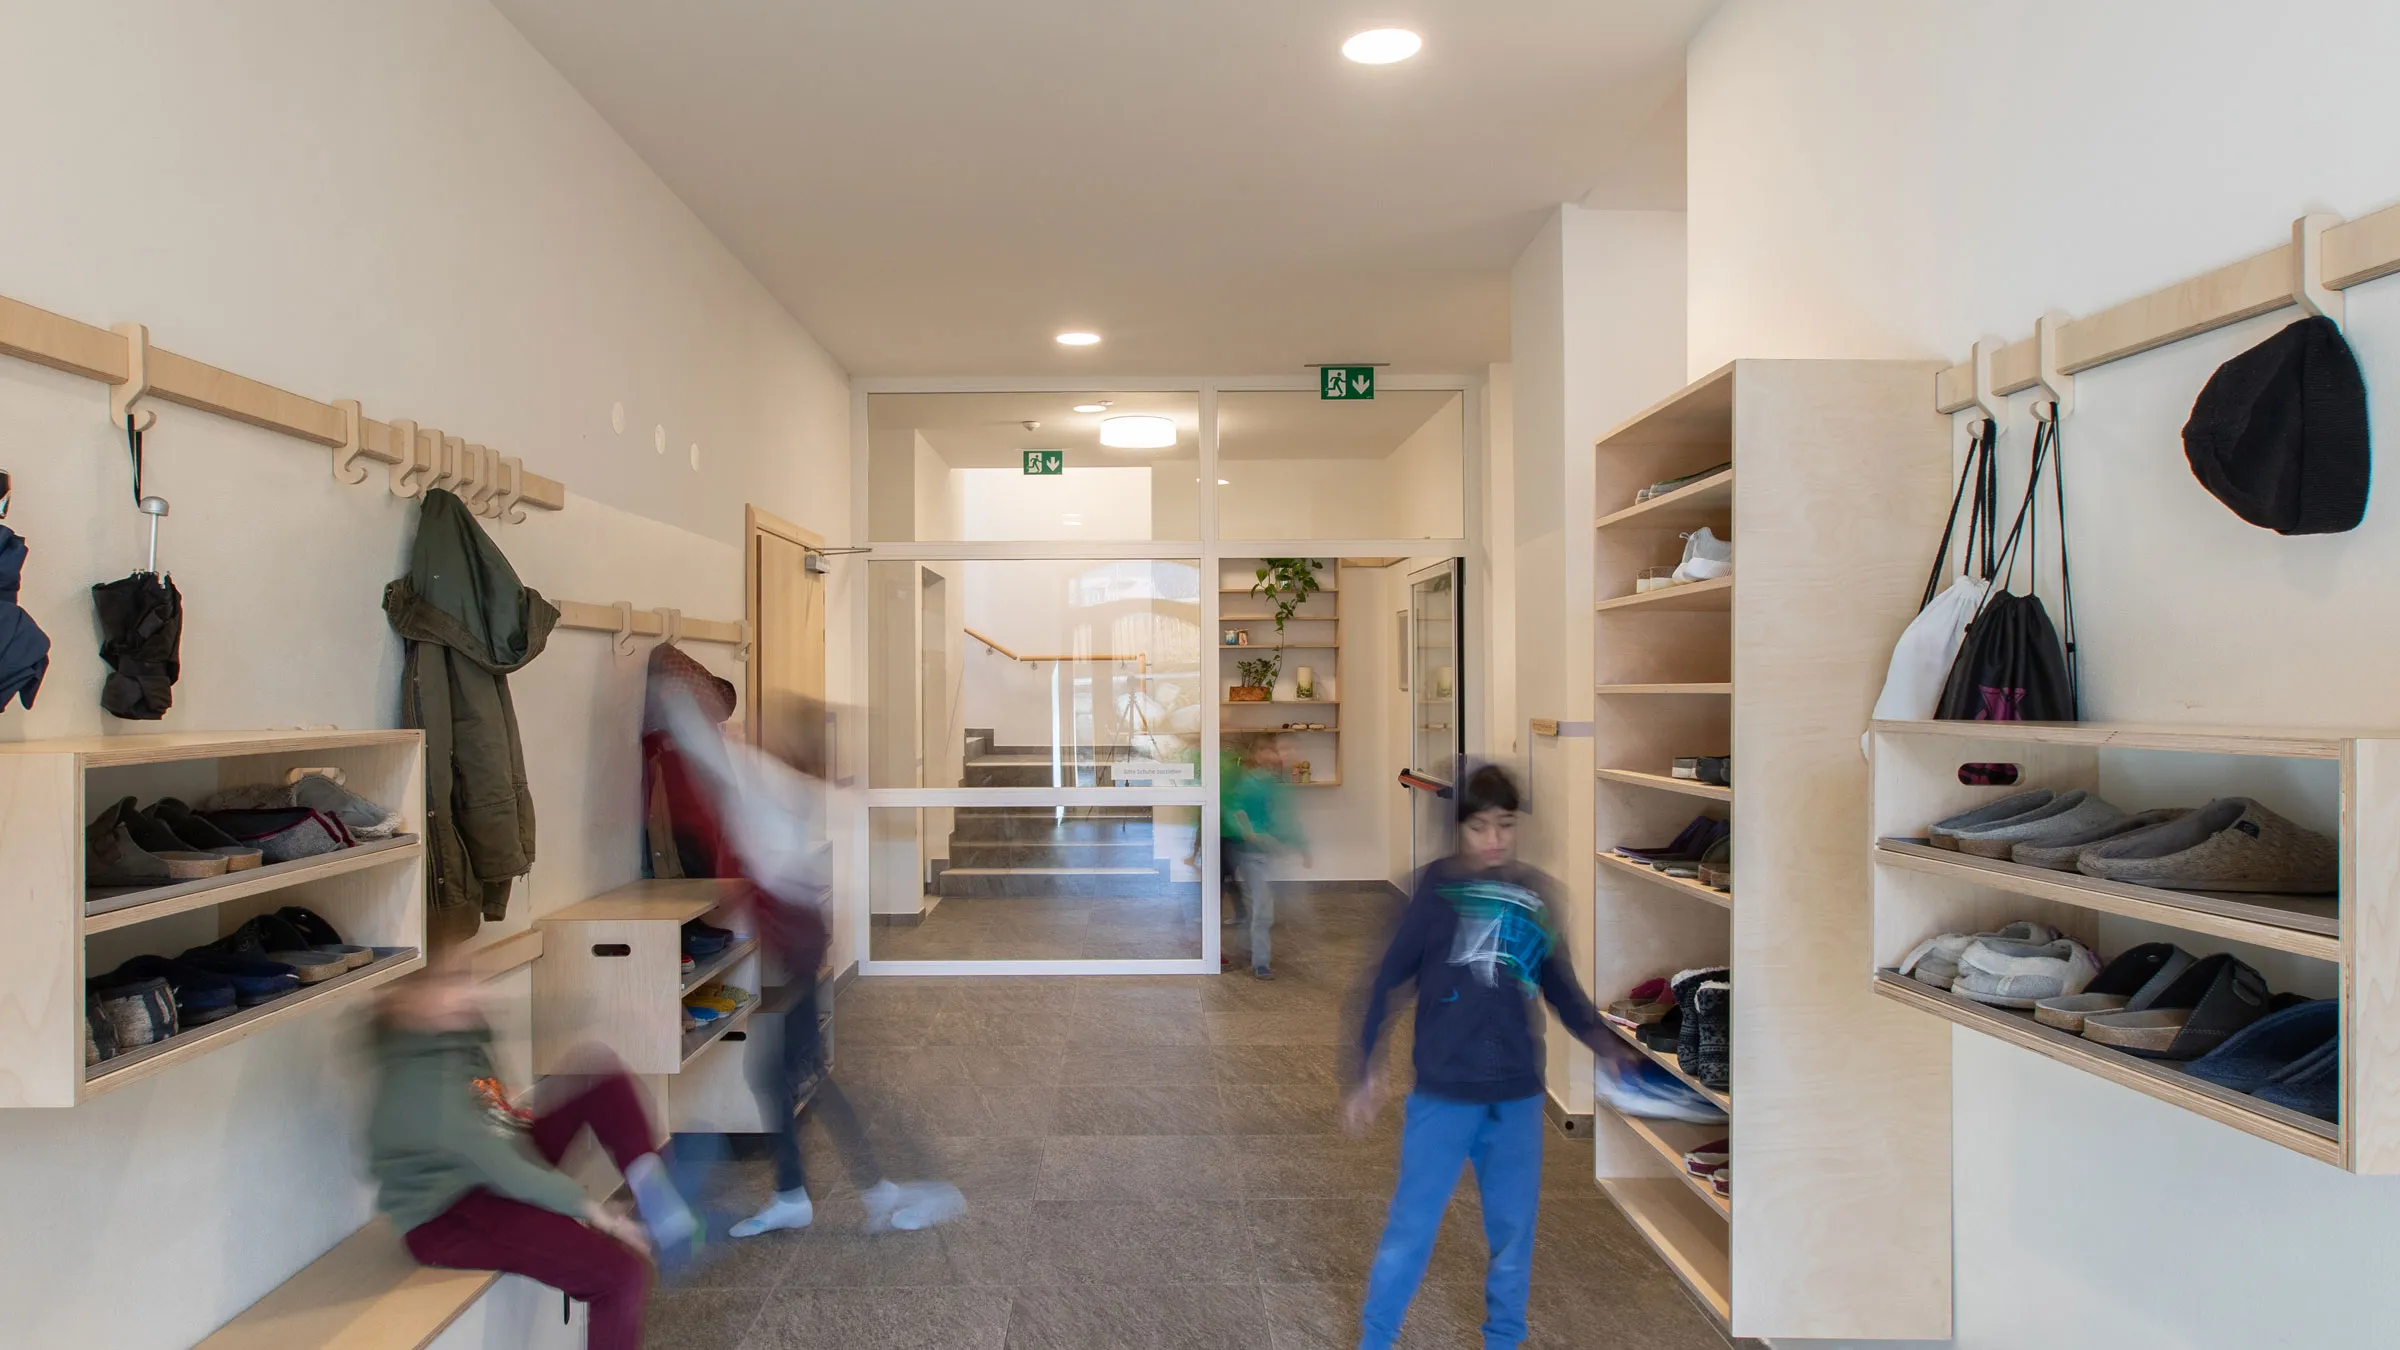
- Metres of wall rail
- over 350 m
Brief
Plenty of wood, maximum flexibility.
In 2017, three architecture students were given the task of developing a furnishing concept for a small Waldorf school in South Tyrol. The brief: plenty of wood and maximum flexibility, so that the rooms could be used for different purposes.
Solution
One rail to carry everything.
This gave rise to the idea of a modular wall rail system as a support for shelves, coat racks, boards and other elements – the origin of the Variand system. It was realised alongside their studies, with sponsors, local businesses and a great deal of their own work. Seven classrooms, cloakrooms, offices, staff rooms, corridors and a guest apartment were furnished – including cabinets, tables, boards and a wayfinding system. Completed in early 2019.


Result
Five years of use, few replacements.
After five years of intensive use, the system has proven its durability: only a few elements had to be replaced. The flexible concept lets pupils and teachers keep reshaping their learning spaces – and gives them personality, individuality and a homely feel.
Gallery
Views inside the school.
Project enquiry
Tell us about your project.
The more we know in advance, the more concrete our answer. Only name and email are required — everything else helps us reply with an initial assessment rather than follow-up questions.
- Reply within two working days, from a planner
- The first idea costs you nothing
- If it isn't a fit, we'll tell you in the first conversation
Or write to us directly: [email protected]
Thanks — we've got it.
We'll get back to you within two working days with an initial assessment and the next steps.

All sectors
Five sectors, one standard.


Medical practice, dentist, laboratory
Practices that build trust – before the first appointment begins.
