- Area
- 280 m²
- Units
- 4 modular houses
- Construction type
- New build
- Project duration
- 4 months
- Scope of services
- Full fit-out
- Furnishing standard
- Upscale
- Metres of wall rail
- 120 m
Brief
The holiday park stayed open.
Four compact, two-storey holiday homes on the edge of Bamberg were to be fully furnished. The brief was not a standard holiday furniture set-up, but a consistent interior concept from a single source – from built-in furniture to beds and kitchens to series furniture. The houses extend an existing holiday park: the closure time on site was to be kept as short as possible.
Solution
Modular from the house to the detail.
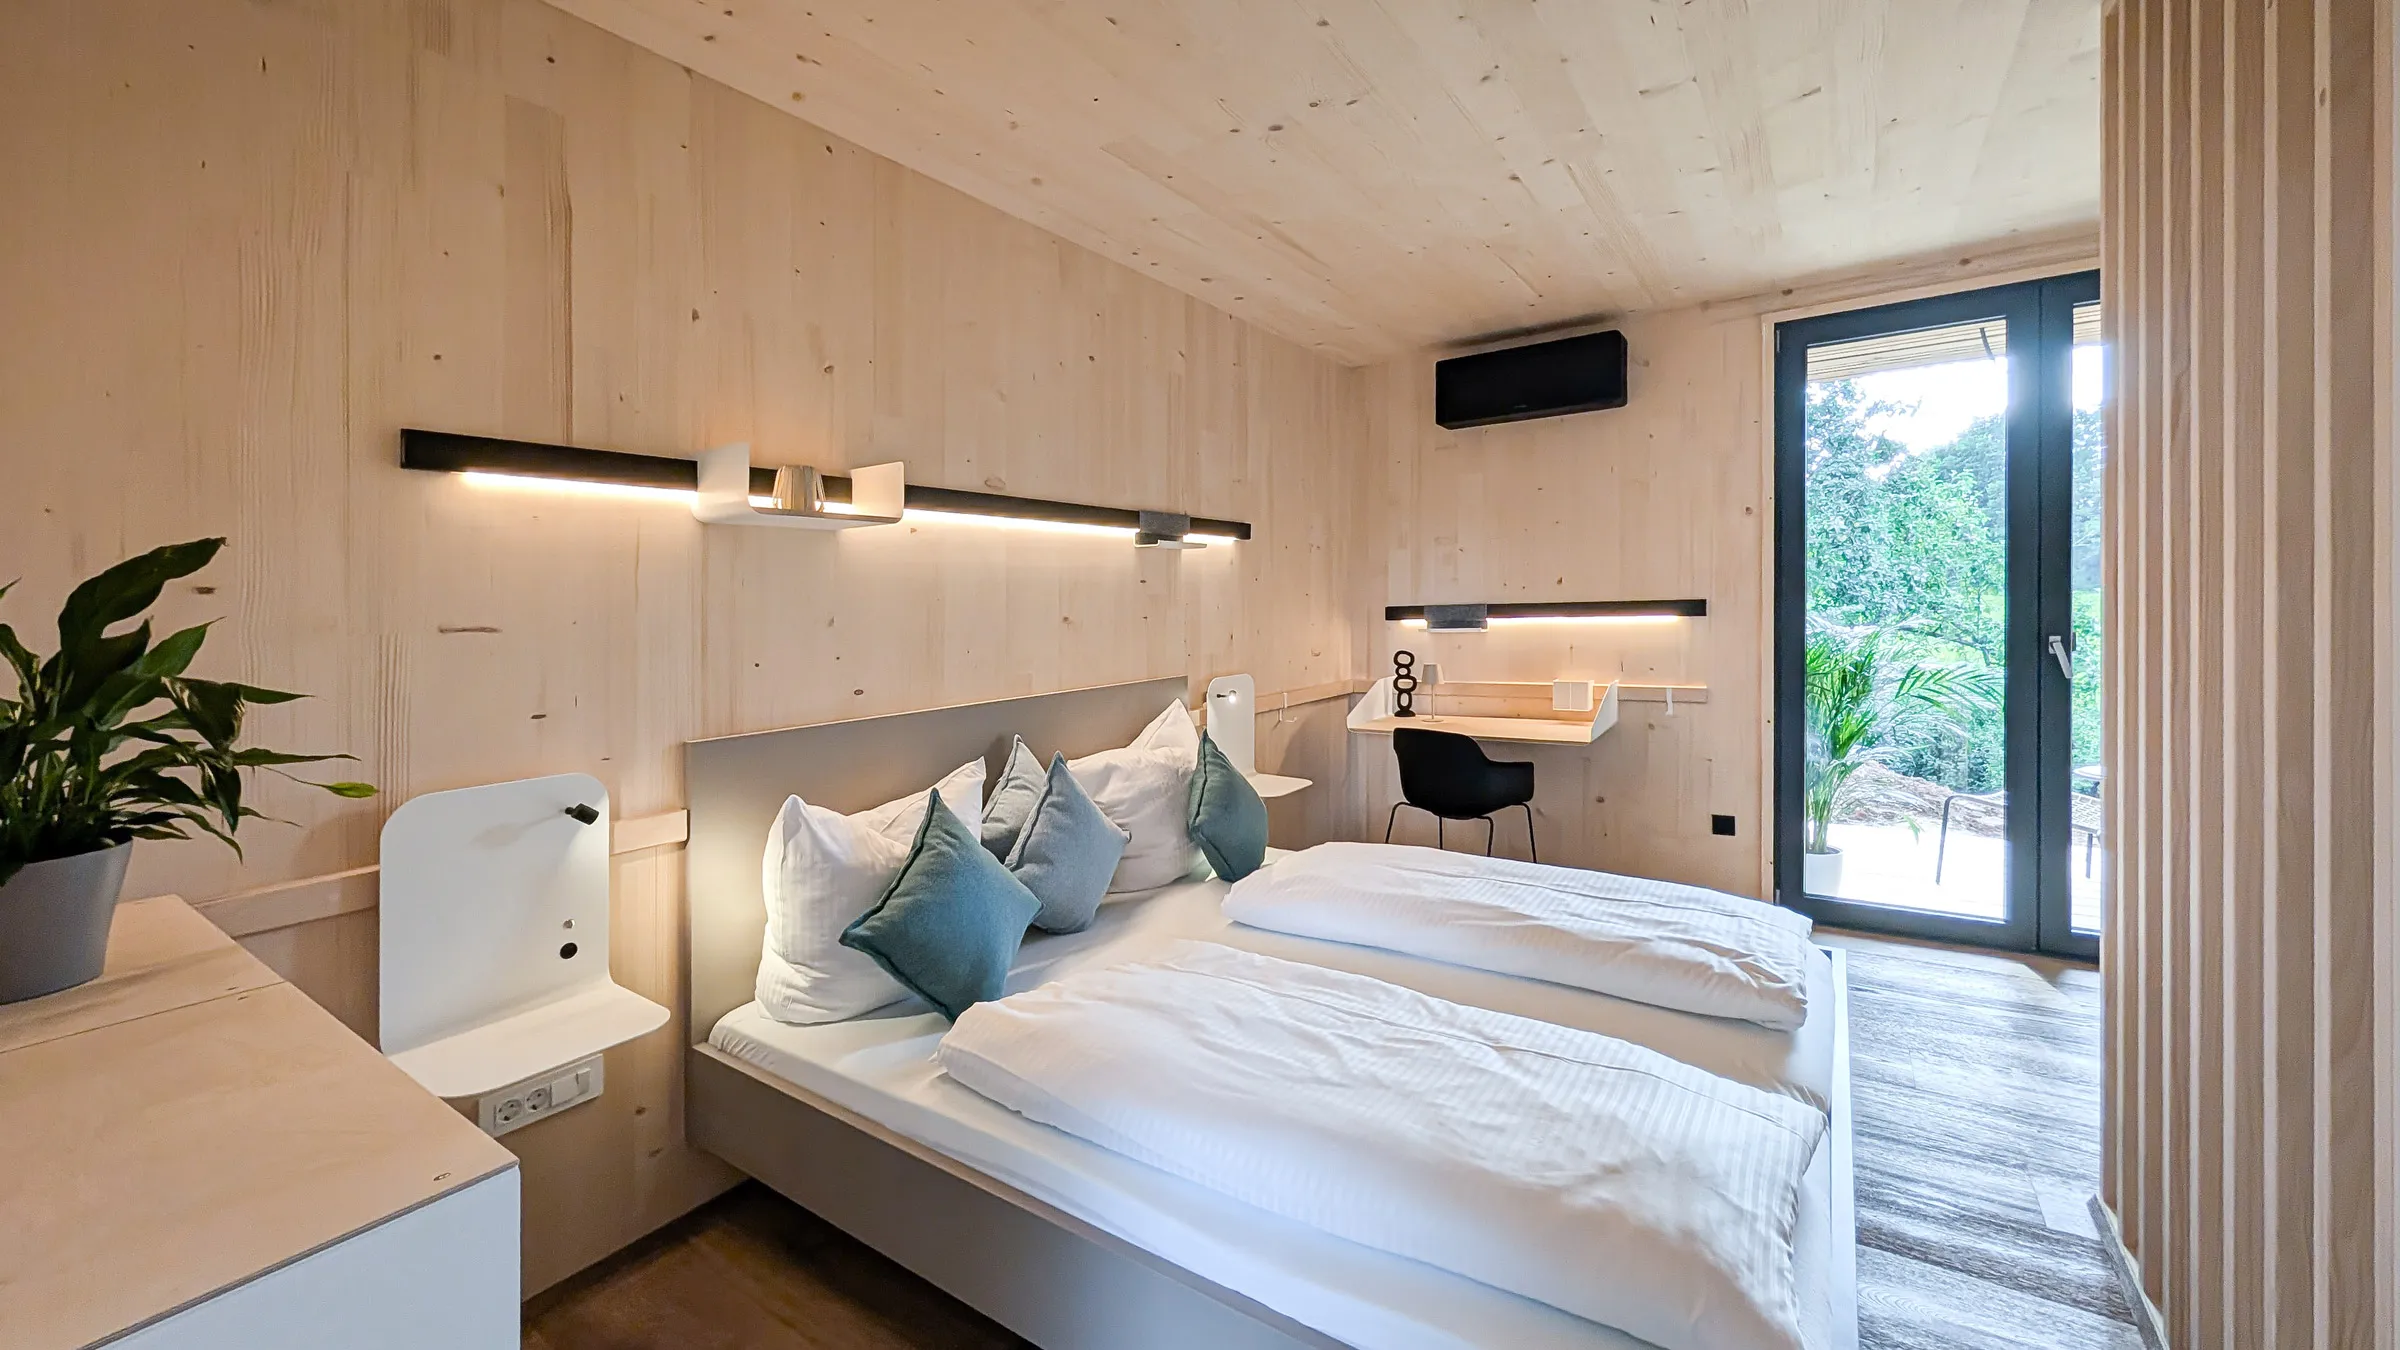
Variand took on the entire interior planning and full fit-out, with 120 metres of wall rail used in every room. A functional coat rack was created in the entrance area. The bedroom combines storage, a coat rack, lighting, a small workspace and decorative elements. One highlight is the specially developed bedside shelves with integrated reading lights and charging sockets. The kitchen was given storage and a magnetic rail, the living area light shelving elements and ambient lighting. Planning was done together with the modular house manufacturer – modular from the building down to the smallest detail. The houses arrived on site fully prefabricated, and the fit-out was tailored to this process.


Result
Full fit-out in three days.
The complete fit-out was installed in three days – modular construction and the wall rail system interlock, so the closure time in the running holiday park stayed correspondingly short. The result is a consistently coherent, homely feel – without visual clutter, with a clear, pared-back order. Black rails set deliberate contrasts, while light wood tones blend in quietly.
Product highlight
The bedside shelf — developed specially for Feinzeit.

Development detail
Bedside shelf
A shelf by the bed, developed specially for the project — light, charging and storage in one piece.
Integrated reading light — light exactly where it is needed.
USB and power socket right by the bed, flush-mounted instead of visible cables.
A continuous rail carries lighting, hooks and shelves.
Gallery
Views into the houses.
Project enquiry
Tell us about your project.
The more we know in advance, the more concrete our answer. Only name and email are required — everything else helps us reply with an initial assessment rather than follow-up questions.
- Reply within two working days, from a planner
- The first idea costs you nothing
- If it isn't a fit, we'll tell you in the first conversation
Or write to us directly: [email protected]
Thanks — we've got it.
We'll get back to you within two working days with an initial assessment and the next steps.


All sectors
Five sectors, one standard.


Medical practice, dentist, laboratory
Practices that build trust – before the first appointment begins.
