- Construction type
- New build
- Metres of wall rail
- 117 m
Brief
Wall space for the staff to fill.
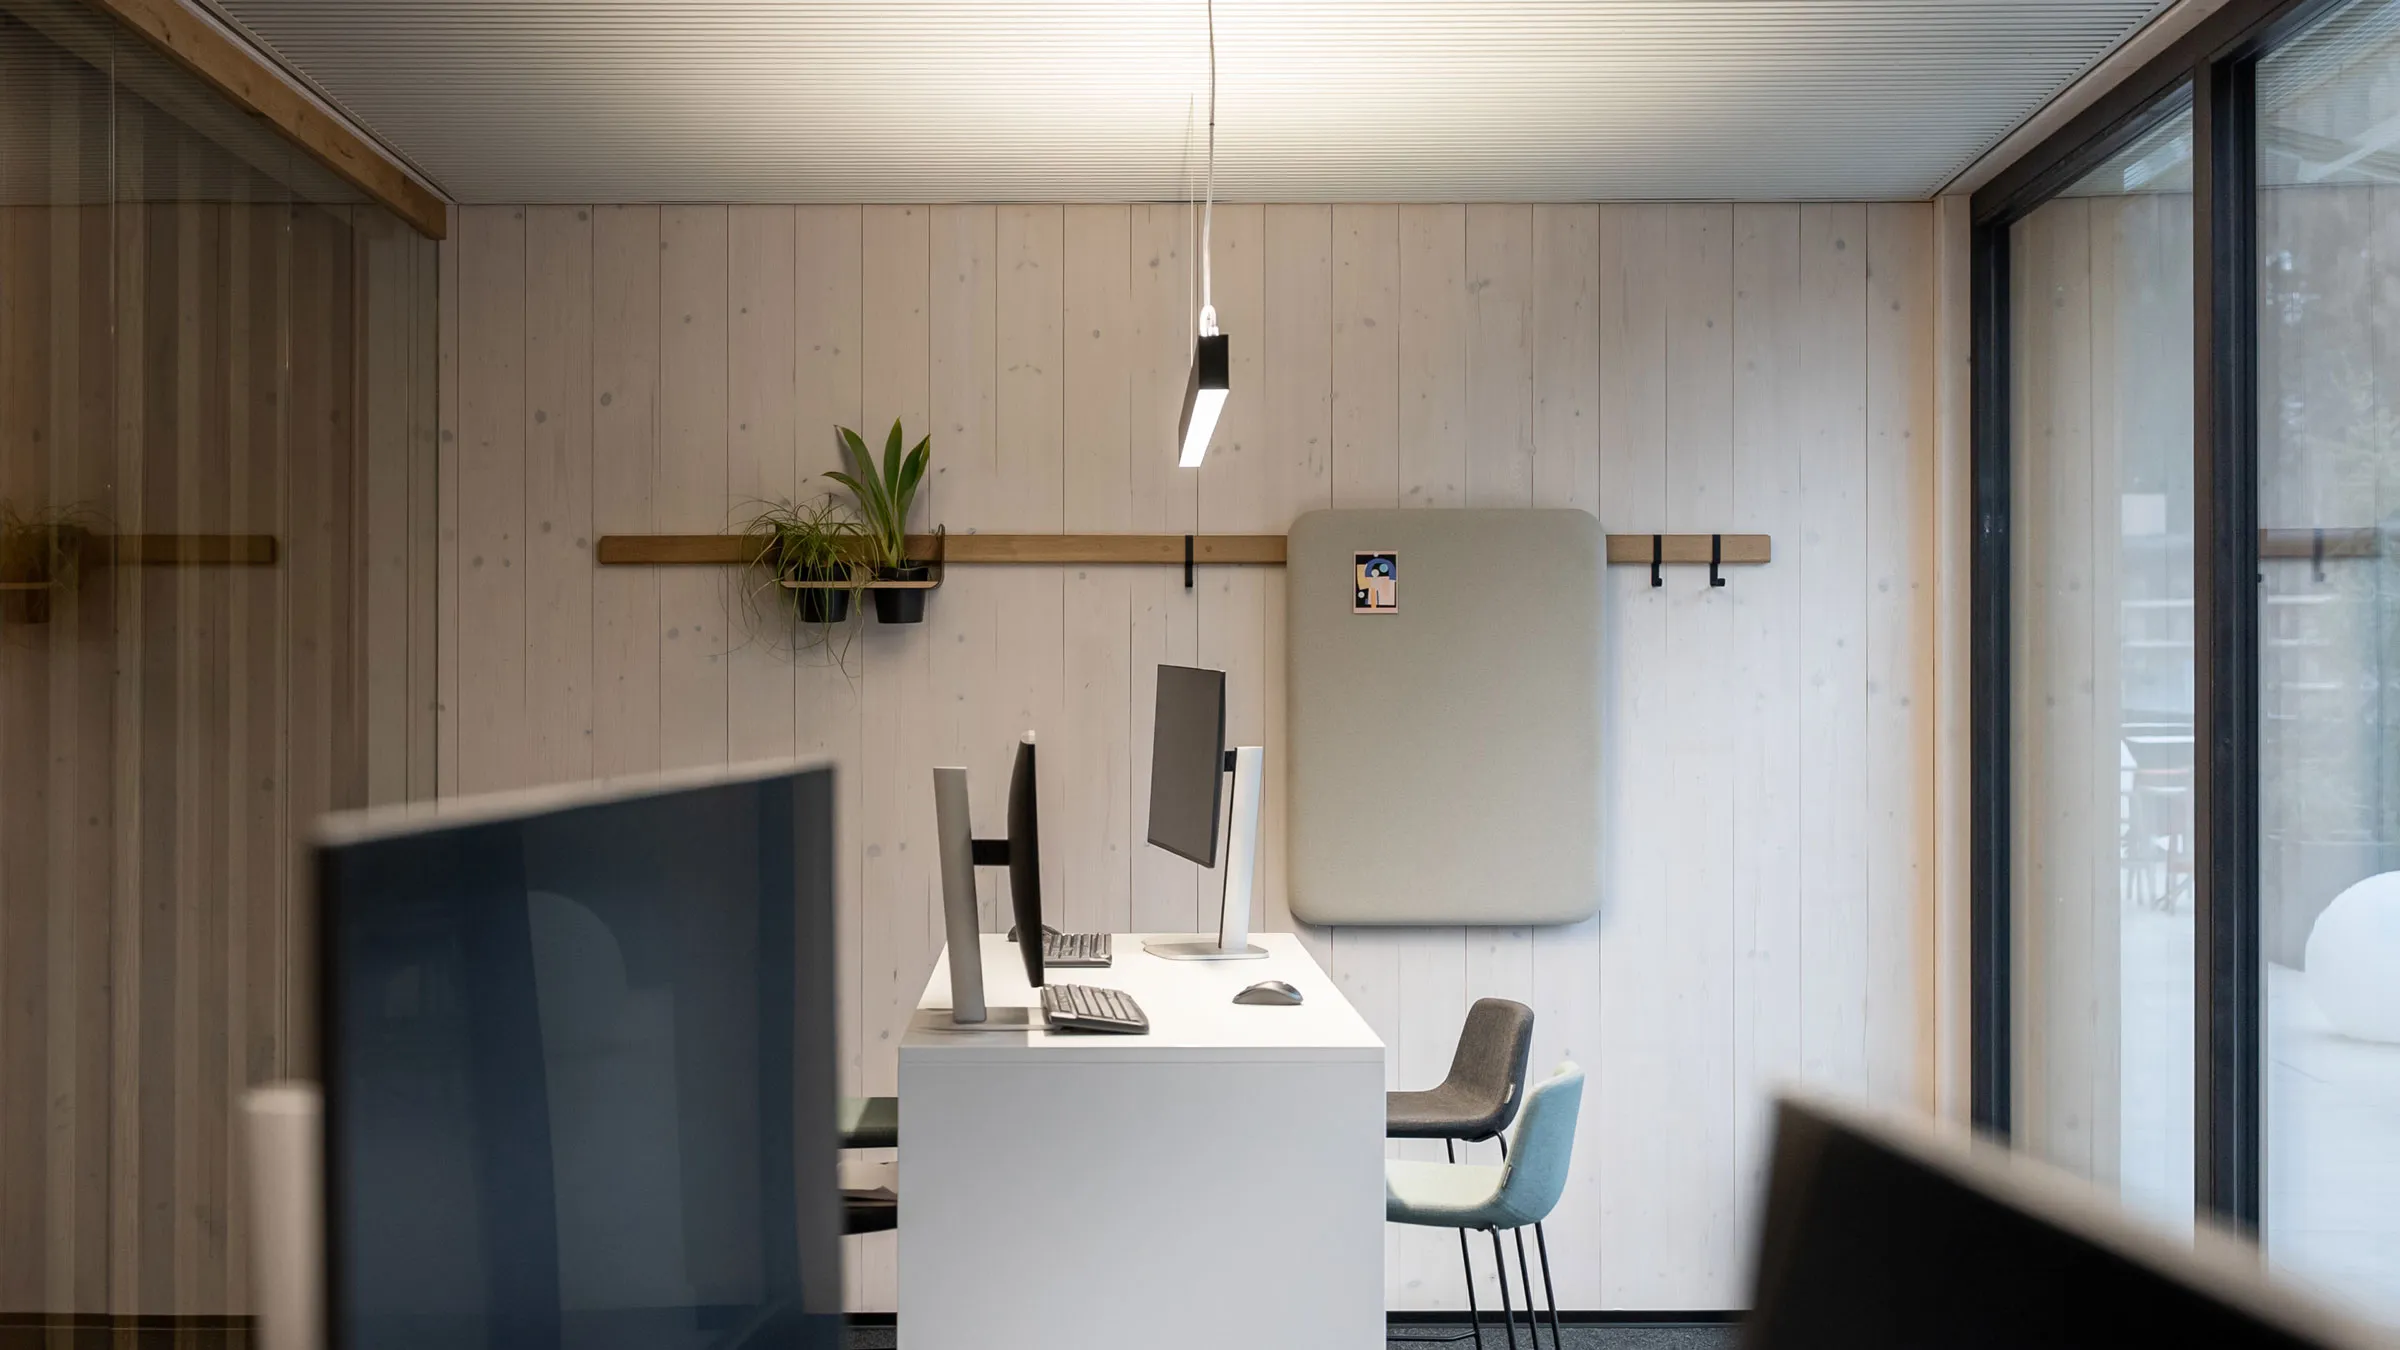
In the new office building of the South Tyrolean company Rubner Türen, the Variand system was to be used throughout – in work areas, meeting rooms and the canteen. The brief called for a wall design that offers function and leaves employees room to personalise.
Solution
From workstation to canteen.
In the offices, Variand serves as a coat rack and decorative wall system: pictures, notes and work materials can be attached flexibly to the magnetic rails, and plant shelves improve the atmosphere. In the meeting rooms, sliding whiteboards and fabric-covered acoustic pinboards are ready for workshops, while magnetic rails hold larger plans. For the first time, the metal components were powder-coated in black – a precise, graphic accent that fits coherently into the architecture.


Result
One system, many roles.
The project shows how versatile Variand is in an office context – from the subtle personalisation of individual workstations to the functional furnishing of shared spaces.
Gallery
Views inside the offices.
Project enquiry
Tell us about your project.
The more we know in advance, the more concrete our answer. Only name and email are required — everything else helps us reply with an initial assessment rather than follow-up questions.
- Reply within two working days, from a planner
- The first idea costs you nothing
- If it isn't a fit, we'll tell you in the first conversation
Or write to us directly: [email protected]
Thanks — we've got it.
We'll get back to you within two working days with an initial assessment and the next steps.


All sectors
Five sectors, one standard.


Medical practice, dentist, laboratory
Practices that build trust – before the first appointment begins.
