Office · Project
WoodSpace office
An office in the company's own timber building, furnished wall by wall.
- Construction type
- New build
- Furnishing standard
- Upscale
Brief
Furniture for a house made of wood.
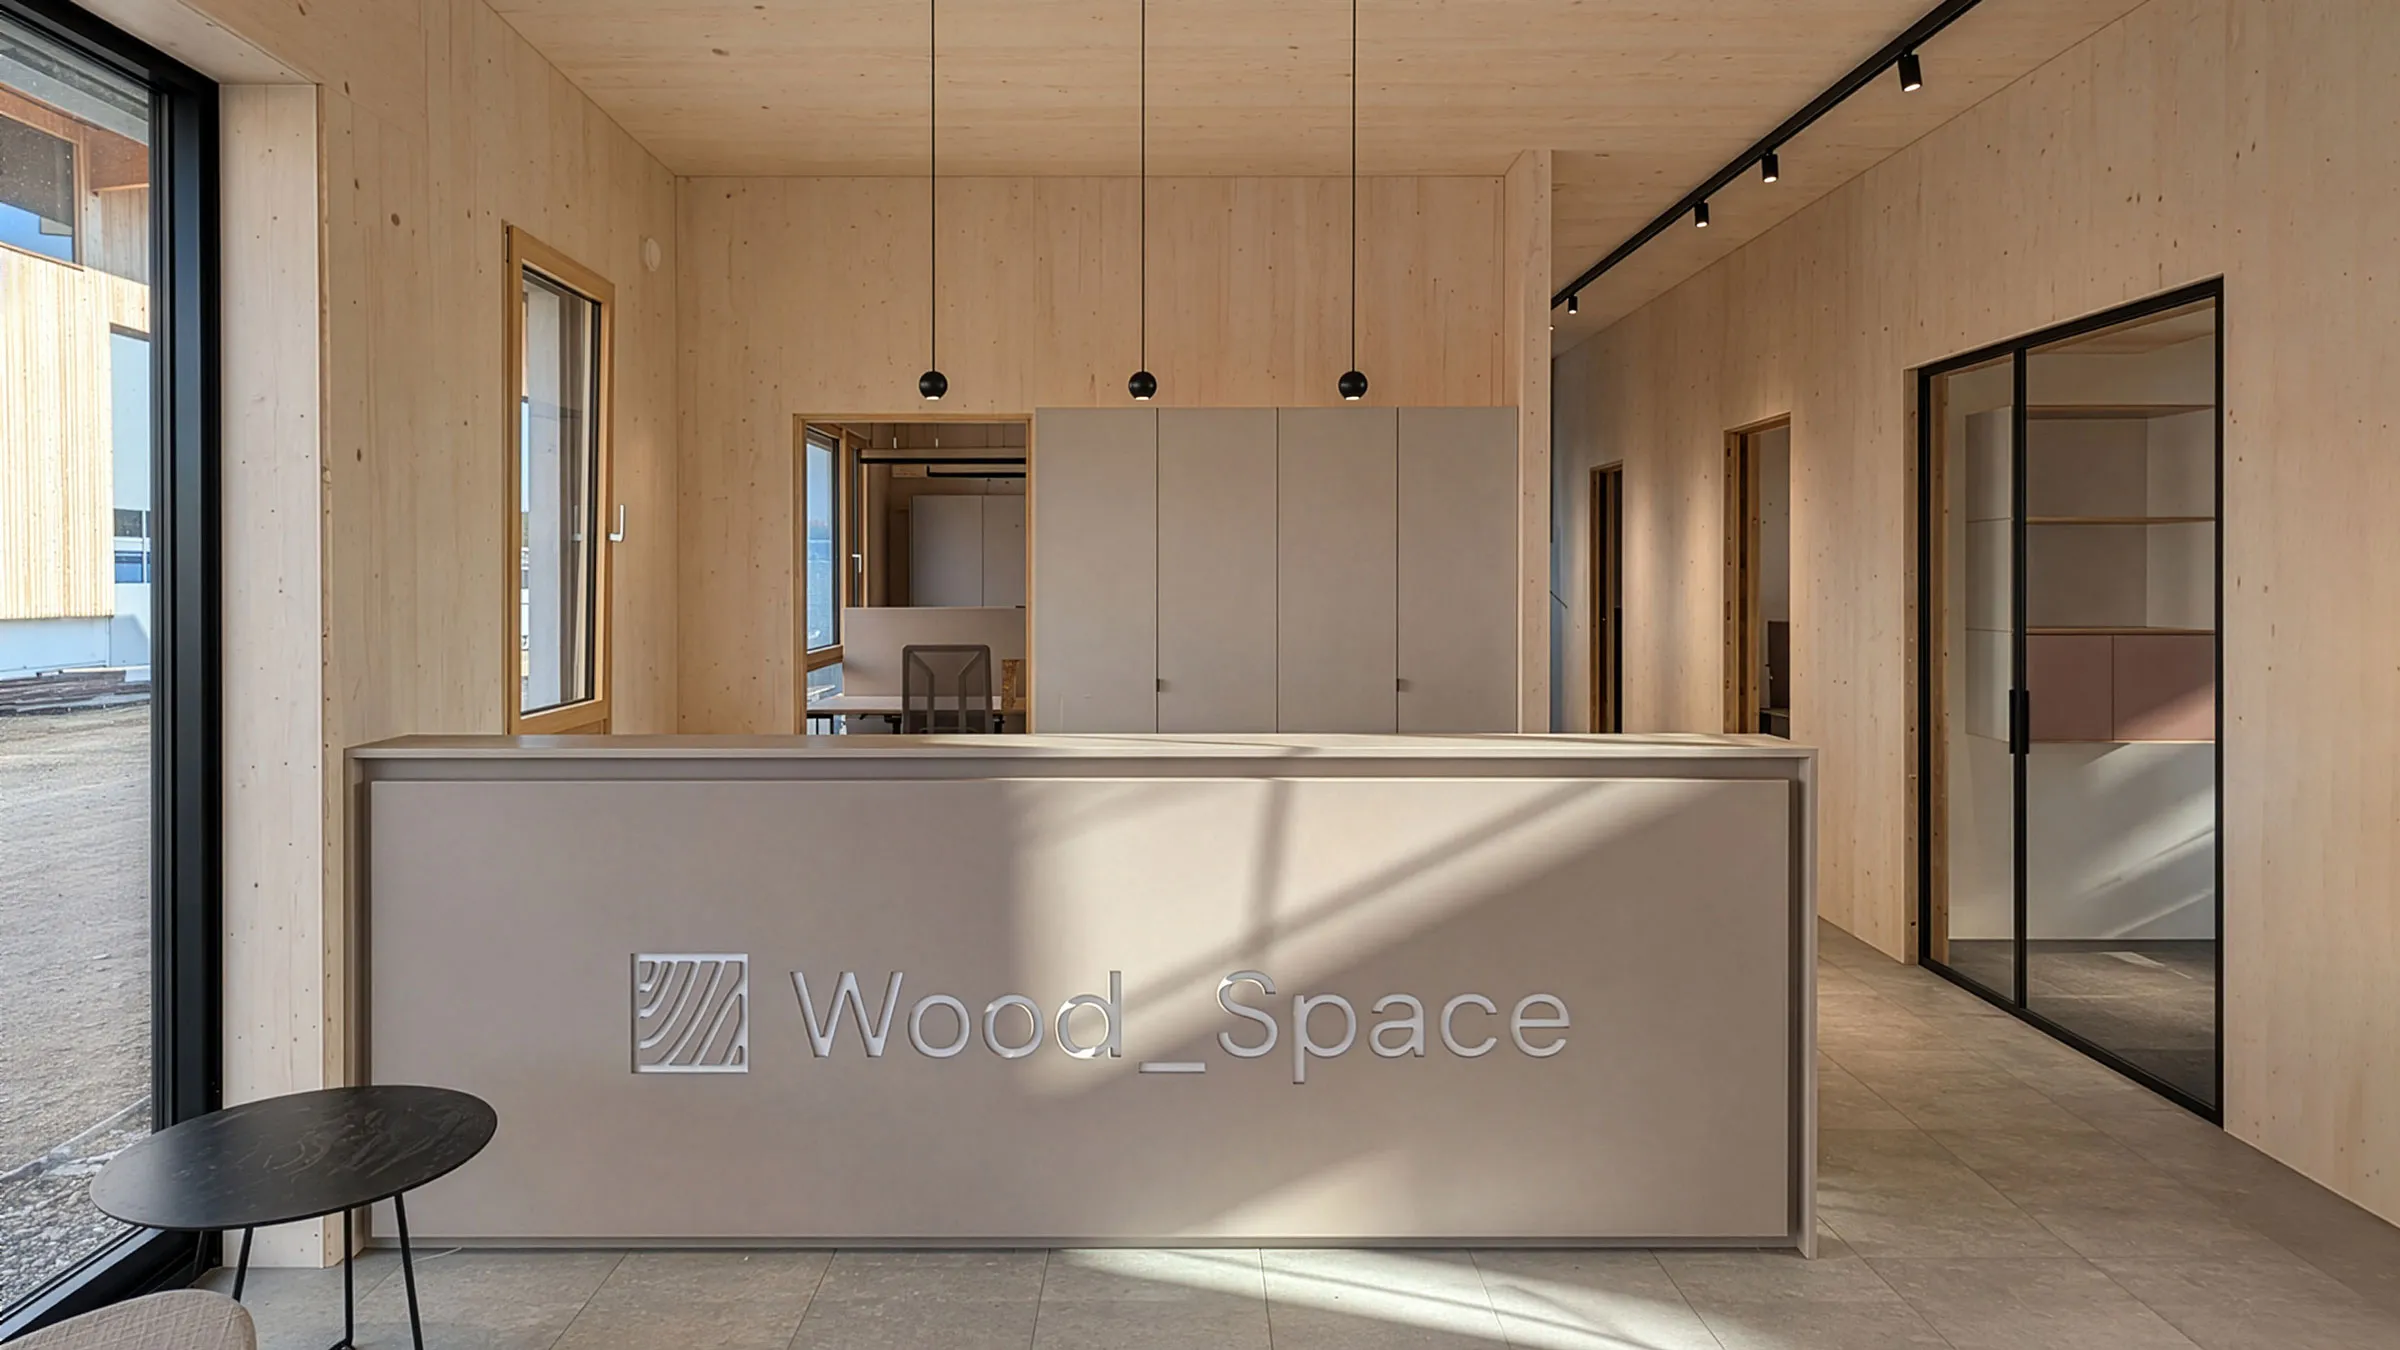
In the new building of a timber construction company, walls and ceilings are exposed wood. Reception, offices and meeting rooms needed furnishings that blend into these surfaces instead of covering them – and that can grow as teams and use change.
Solution
One concept from reception to meeting room.
The reception is formed by a custom-made cabinet body with a cut-out logo. In the meeting rooms, wall rails carry sliding whiteboards; open shelves and closed cabinets with coloured fronts organise materials and set accents against the light wood. Narrow bands of rails run through the rooms as a continuous line.


Result
The wood stays visible.
The furniture organises the rooms without covering the wooden surfaces. Whiteboards and shelves hang on the rails and can be moved when the occupancy changes.
Gallery
Views inside the house.
Project enquiry
Tell us about your project.
The more we know in advance, the more concrete our answer. Only name and email are required — everything else helps us reply with an initial assessment rather than follow-up questions.
- Reply within two working days, from a planner
- The first idea costs you nothing
- If it isn't a fit, we'll tell you in the first conversation
Or write to us directly: [email protected]
Thanks — we've got it.
We'll get back to you within two working days with an initial assessment and the next steps.


All sectors
Five sectors, one standard.


Medical practice, dentist, laboratory
Practices that build trust – before the first appointment begins.
