Brief
Dividing without closing off.
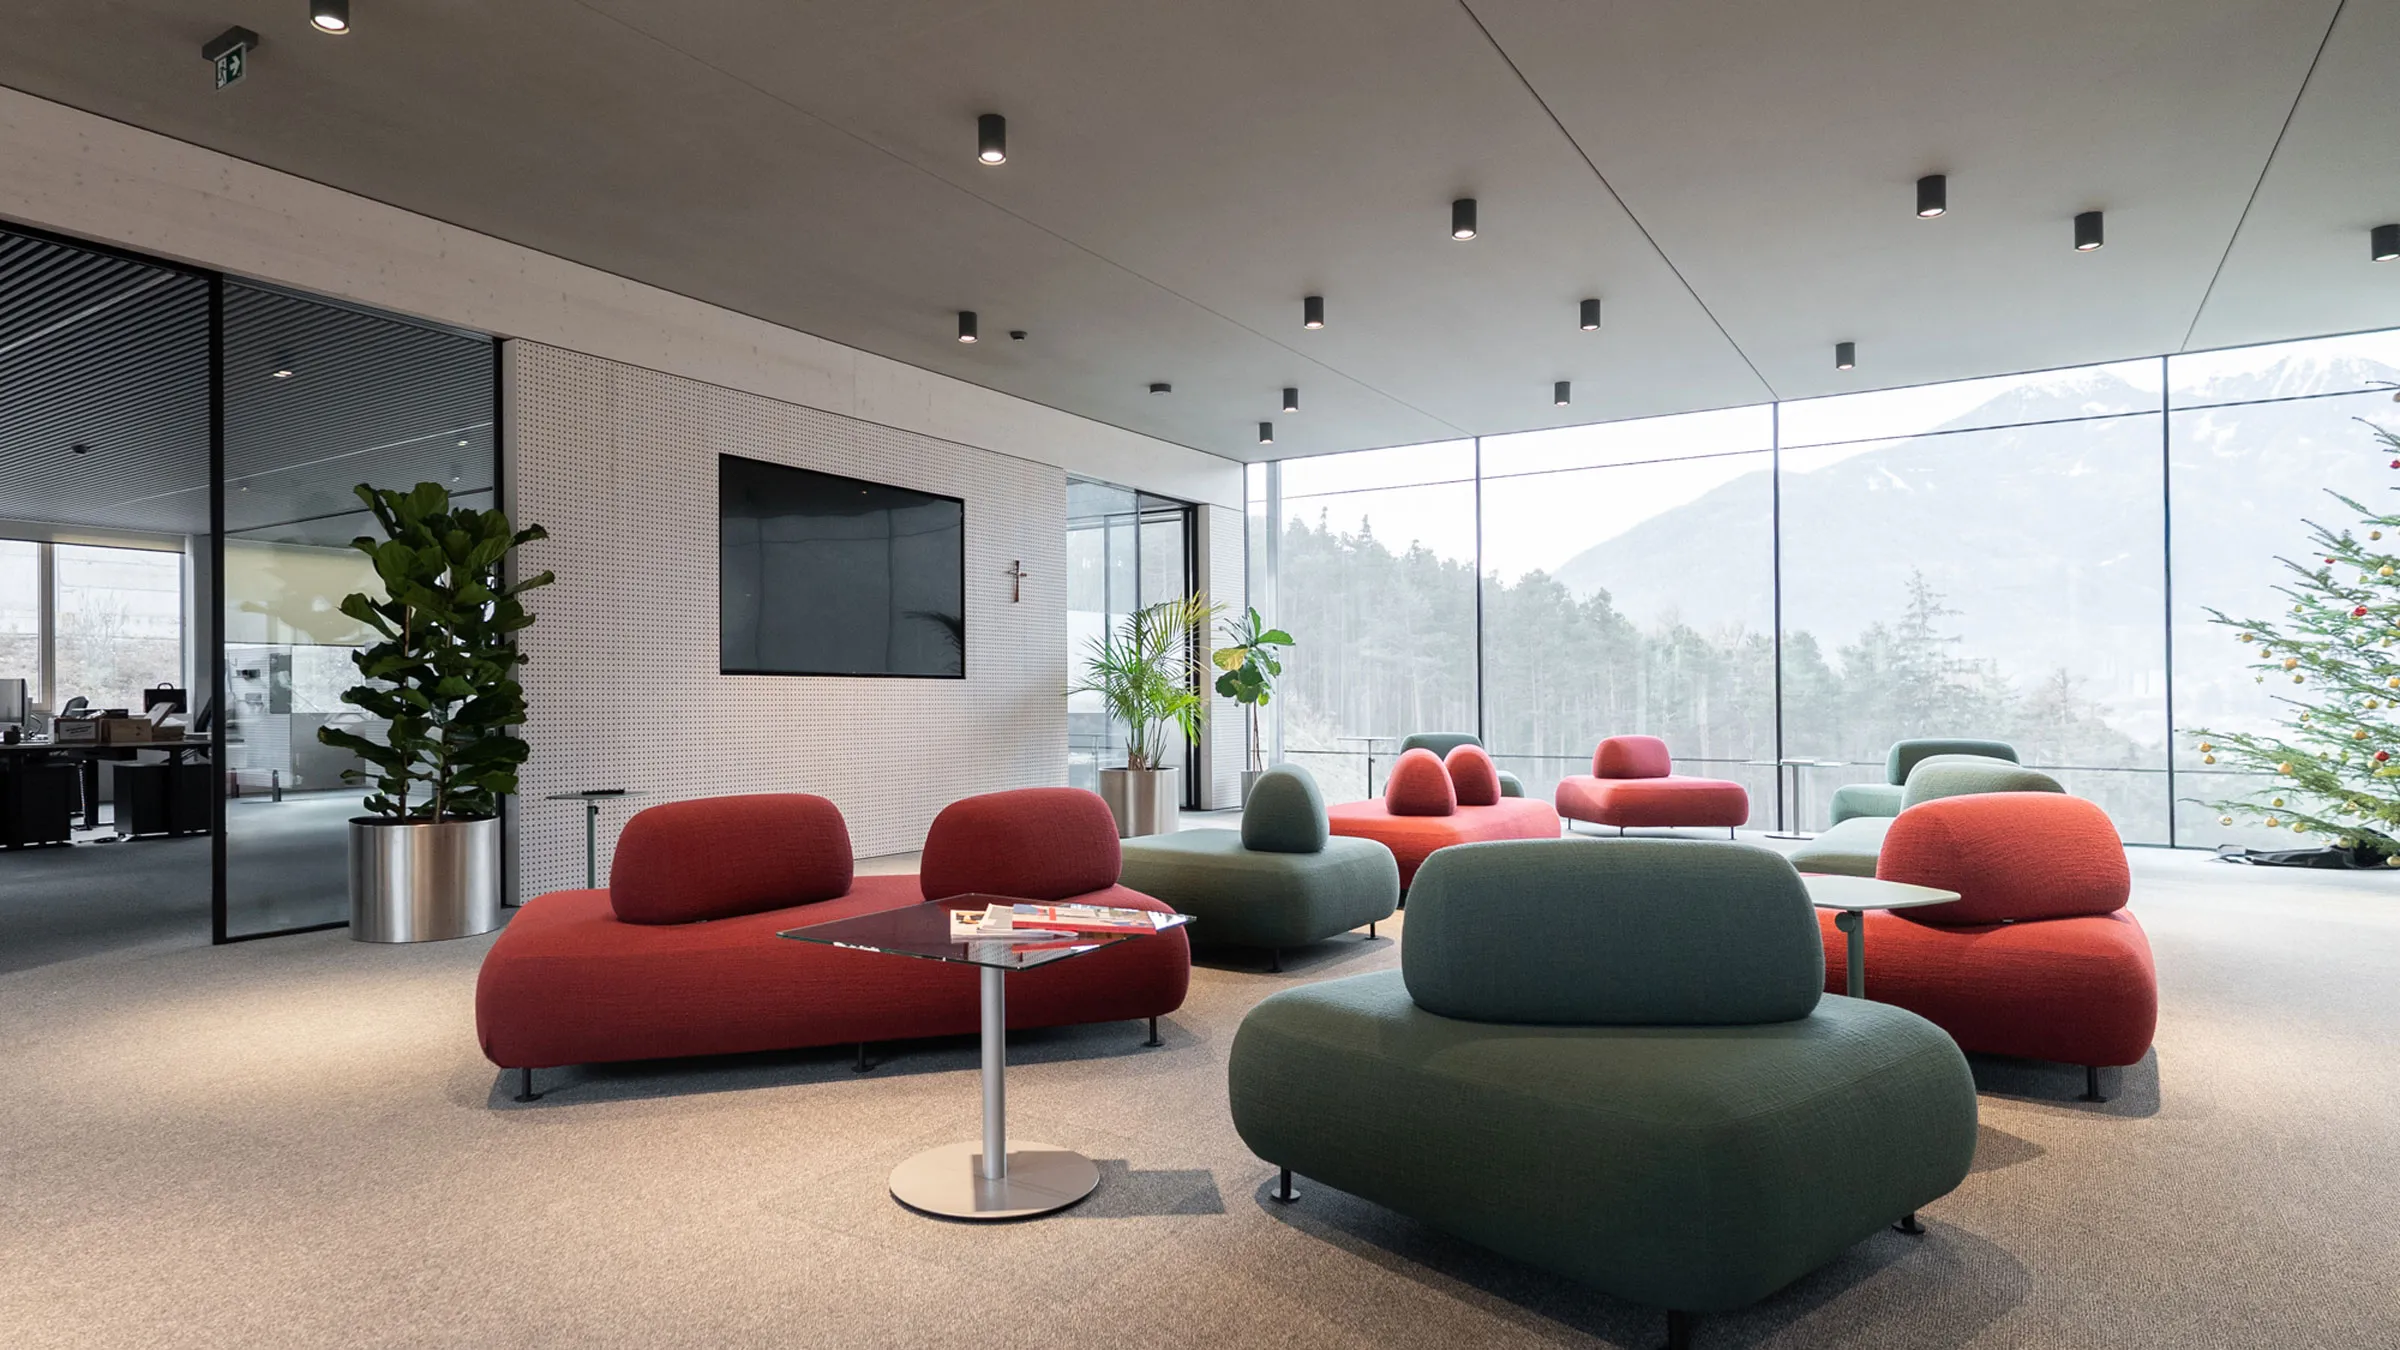
The open lounge in the office building needed to be divisible: one zone for breaks and informal meetings, one for presentations. Without a new wall, and without losing the view through the room and out to the valley.
Solution
A wall standing free in the room.
Variand developed the partition element: a freestanding volume with a perforated, sound-absorbing surface that houses the screen and divides the lounge into two zones. The wall does not reach the ceiling – it frames the presentation side but lets light and sightlines pass through. The back remains a calm surface facing the seating area.


Result
Two zones, one open space.
The element structures the lounge and dampens it acoustically without dividing it: breaks and presentations sit side by side, and the room stays open. The concrete, the wooden ceiling and the glazing towards the valley remain visible.
Gallery
Views inside the office.
Project enquiry
Tell us about your project.
The more we know in advance, the more concrete our answer. Only name and email are required — everything else helps us reply with an initial assessment rather than follow-up questions.
- Reply within two working days, from a planner
- The first idea costs you nothing
- If it isn't a fit, we'll tell you in the first conversation
Or write to us directly: [email protected]
Thanks — we've got it.
We'll get back to you within two working days with an initial assessment and the next steps.


All sectors
Five sectors, one standard.


Medical practice, dentist, laboratory
Practices that build trust – before the first appointment begins.
